

Looking to create more space in your Bournemouth home? 828 Developments provides complete loft conversion services, from initial design and structural calculations through to Building Regulations and the finished build. We undertake dormer, rooflight, hip-to-gable and other loft conversions across Bournemouth, Poole and the surrounding areas.
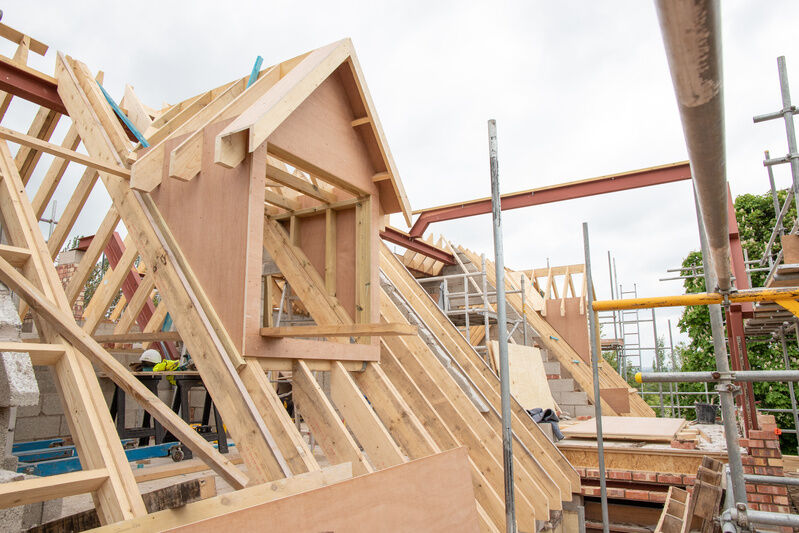
Complete Loft Conversion
Design & Build in Bournemouth
Why Choose a Loft Conversion?
A loft conversion is one of the most effective ways to add valuable living space without increasing the footprint of your home. Whether you need an additional bedroom, en-suite, home office or family space.
We can design and build a loft conversion around your property and requirements. Our team can manage the construction, structural alterations, insulation, roofing and Building Regulations requirements as part of the project.
Making Better Use of Your Existing Home.
Benefits of Loft Conversions Bournemouth
1. Create Valuable Extra Space
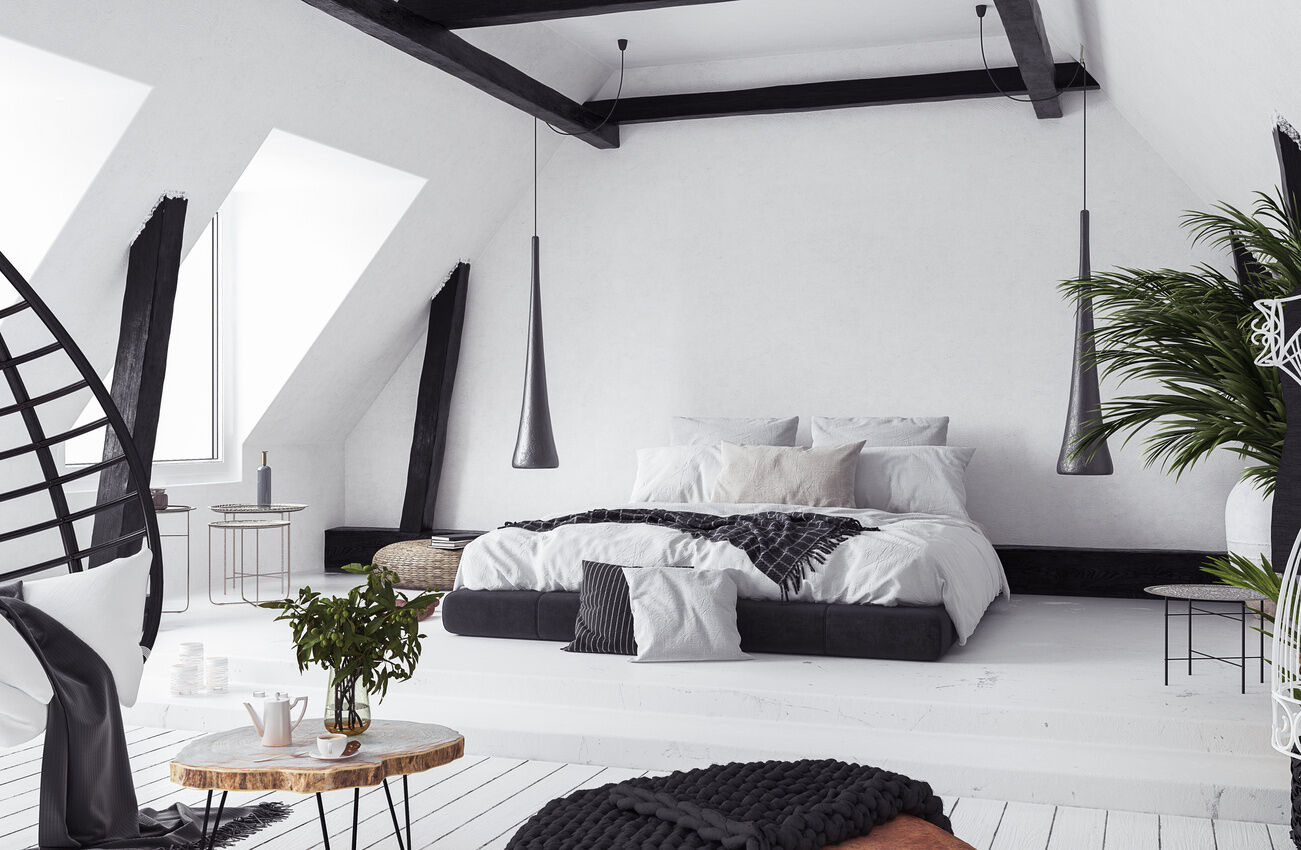
A loft conversion can provide an additional bedroom, home office, en-suite, playroom or flexible living space without increasing the footprint of your home.
2. Make Better Use of Your Existing Property
Rather than moving home, converting the loft allows you to unlock space that is often underused and adapt your property to suit your changing needs.
3. Potential to Increase Property Value
A well-designed loft conversion can make your home more attractive to future buyers, particularly where it adds an additional bedroom or bathroom.
4. Improve Natural Light
Rooflights, dormers and carefully positioned windows can bring excellent natural light into a converted loft and create a bright, comfortable room.
5. Designed Around Your Home
We can tailor the design to suit the roof structure, available headroom, staircase position and the way you want to use the finished space.

Thinking About a Loft Conversion?
Talk to our team about design, structural work
and the complete build.
Talk to our team about design, structural work
Design and planning
Complete Loft Conversion Design & Build
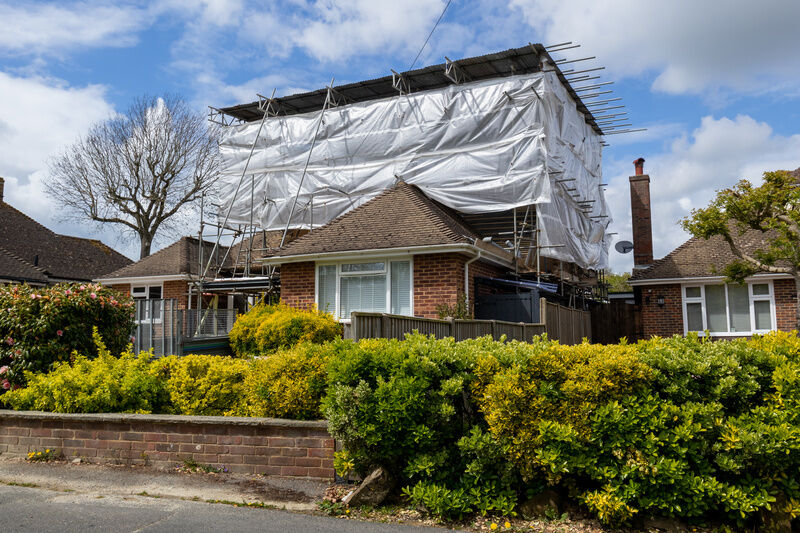
From the initial idea through to the finished space, 828 Developments can manage the full loft conversion process. We work with architectural designers, structural engineers and Building Control requirements to make sure the project is properly planned before construction begins.
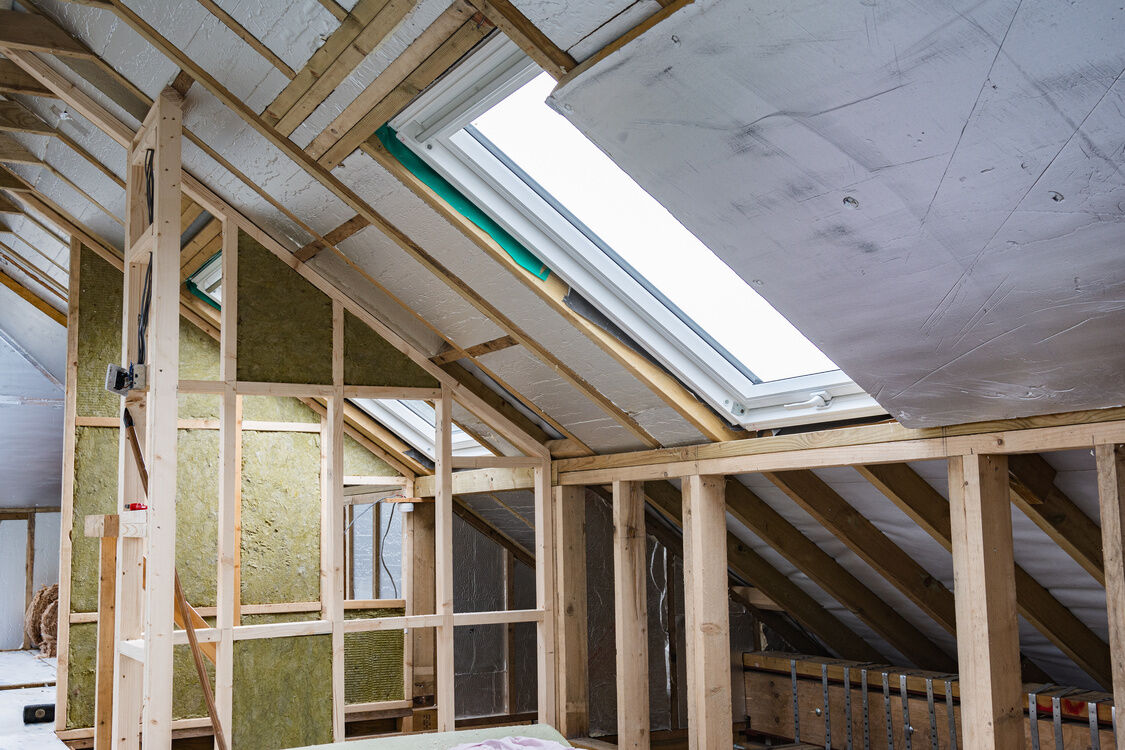
Our loft conversion work can include structural alterations, steel installation, floor strengthening, roof alterations, insulation, staircases, windows and rooflights, plastering, electrics, plumbing and the final internal finish.
Where required, we can also help coordinate drawings, structural calculations and Building Regulations approval, giving you one point of contact throughout the project.
Then I’d add a short bullet list underneath:
- Architectural and design support
- Structural calculations and steelwork
- Building Regulations coordination
- Dormer, rooflight and hip-to-gable conversions
- Roofing and structural alterations
- Insulation, plastering and internal finishes
- Electrical and plumbing works
- Complete project management
From Initial Survey to Completed Build
Planning Your Loft Conversion in Bournemouth
The first step is to understand your property, the available roof space and what you want to achieve. We can arrange a site visit to discuss your ideas, assess the existing structure and explain the options available for your home.
Where required, we can then coordinate architectural drawings, structural calculations and Building Regulations before moving into the construction stage. You’ll receive a clear scope of works and quotation so you know exactly what is included before work begins.
1. Site Survey & Consultation
We assess the existing loft, roof structure, headroom and access options.
2. Design & Structural Planning
Drawings, structural calculations and Building Regulations are arranged where required.
3. Construction & Completion
Our team manages the build through to the finished loft conversion.
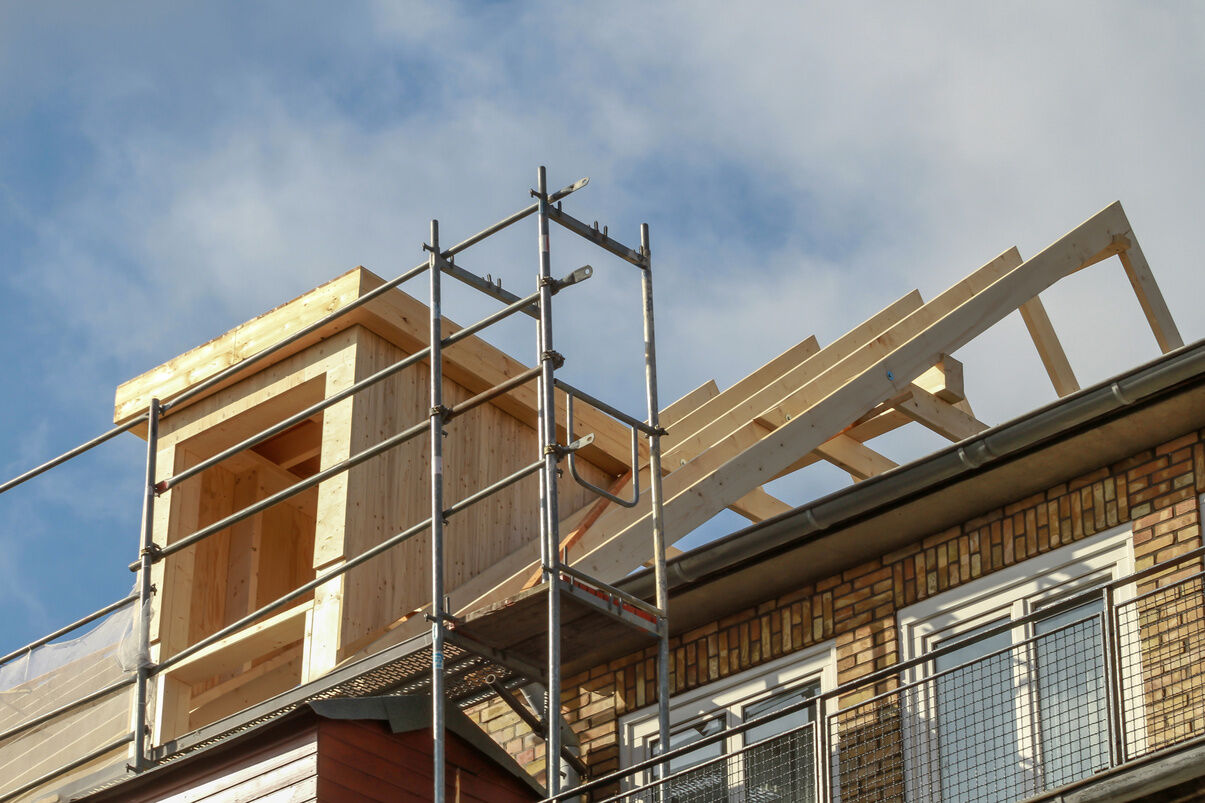
Planning a Loft Conversion in Bournemouth?
Thinking about converting your loft? Speak to 828 Developments about your project. We can review your ideas or existing drawings, arrange a site visit and help manage everything from design and structural calculations through to Building Regulations and the completed build.